4-bedroom chalet in De Los Campitos, Anaga
Available on request
12 catalogue images. Media provenance, current condition and usage rights are confirmed before an introduction.
- Type
- House
- Interior
- Available on request
- Land
- Available on request
- Year built
- Available on request
What this listing includes
- Garden
- Terrace
- Balcony
- Mountain view
- Parking
- Storage
- Wi-Fi
- Air conditioning
The reason to consider it.
High up in Los Campitos, on a mountainside with an orientation that provides light all day, stands this stepped chalet that combines spaciousness, functionality, and open views that are hard to miss. The feeling is clear from the first moment: space, air, and horizon.
The house adapts to the terrain, descending from the road downwards, taking advantage of the natural slope to gain privacy and a panoramic view at each level. Access is via the upper floor, where you find a spacious garage for two or even three vehicles, which is quite unusual in the area and provides great comfort in daily life. On this same floor, there is an independent storage area, laundry room, and a terrace that anticipates what comes next. Additionally, the roof is walkable and becomes a private lookout with open views of the mountain and the sea, perfect for enjoying the clear skies of Santa Cruz or evening gatherings.
Descending to the next floor, the house opens up to the main day area. The living room is spacious and very bright, with a comfortable layout that allows for a clear distinction between the living and dining areas. The recently renovated kitchen features a modern and functional design, thought out for daily use without sacrificing aesthetics. On this same floor, there are two bedrooms and a renovated bathroom, allowing this area to function almost as an independent living space if needed.
On the lower floor, there are two additional bedrooms and a second, equally updated bathroom. The layout allows each family member to have their own space, or even to designate a room as an office, dressing room, or workspace. Light is once again the star: the orientation and height make the house particularly bright and pleasant.
On the lowest level, the chalet opens up to the outdoor area, where you find a versatile space with multiple possibilities. It can be converted into a studio, gym, game room, professional office, or leisure space, even a vacation home. It is one of those places that adapt to the way of life of whoever buys it, because it offers real versatility.
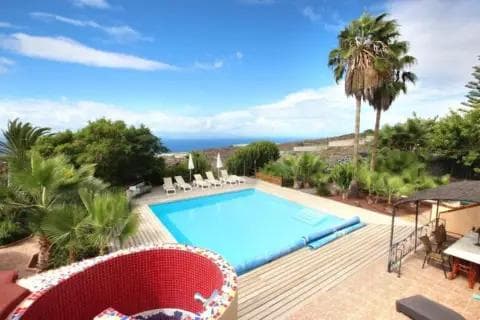
Beyond the square meters and layout, what truly sets this property apart are the views and the sense of independence. From various points in the house, you can see the green landscape of the mountain and the blue sea in the background. Living here means waking up with natural light, breathing tranquility, and maintaining a quick connection to the center of Santa Cruz at the same time.
The location is strategic: on the Carretera de Los Campitos itself, with a bus stop practically a few meters away and quick access to schools like Escuelas Pías or Pureza de María, institutes, university campus, hospitals like Quirónsalud or Clínica Santa Cruz, and supermarkets like Superdino or Spar Rambla just a few minutes by car. It is a consolidated residential area, valued by those seeking calm without isolation.
This is a house renovated in its key points — kitchen and bathrooms — bright, with a spacious garage, walkable roof, land, and extra versatile space. A chalet with character, adapted to the topography of the area and with a presence that conveys stability and quality of life.
Last confirmed
Tenerife
The shaded area shows Tenerife, not the home itself. We share the exact address, access and boundaries once we have spoken.
The asking price is not what it costs.
More listings on the same island. Availability is confirmed when you enquire.