3-bedroom semidetached house in Cuesta de la Villa, Tenerife
Available on request
12 catalogue images. Media provenance, current condition and usage rights are confirmed before an introduction.
- Type
- Studio
- Land
- 242 m²
- Year built
- Available on request
What this listing includes
- Pool
- Private pool
- Garden
- Terrace
- Balcony
- Air conditioning
- Furnished
- Kitchen
The reason to consider it.
Discover this magnificent property situated in Cuesta de La Villa, Santa Úrsula, one of the most sought-after residential areas in the north of Tenerife, where tranquility, natural surroundings, and proximity to all services combine to offer an excellent quality of life.
Located just a few minutes’ walk from the urban center, the property enjoys a privileged location with supermarkets, pharmacies, schools, cafes, restaurants, guachinches, and all necessary services within easy reach, as well as quick access to the TF-5 and Puerto de la Cruz.
The property is distributed over three floors and features approximately 130 m² of living space, along with an impressive garage and basement of over 110 m². This versatile space currently includes a parking area, a recreation area with a ping-pong table, a fitness area, a storage room, a bathroom, and a laundry room. Thanks to its size, it can accommodate up to four vehicles, making it a valuable addition.
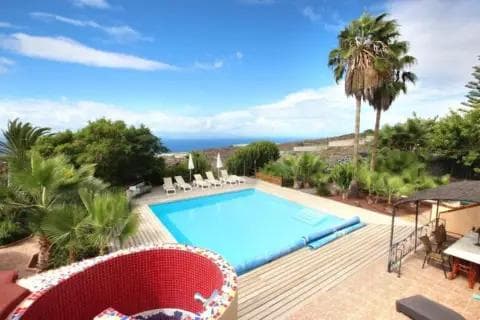
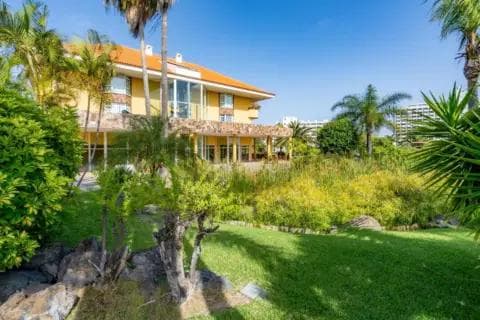
One of the main attractions of this property is its outdoor spaces, designed to enjoy Tenerife’s privileged climate year-round. The carefully maintained garden surrounds the property, creating an intimate and relaxing atmosphere with palm trees, lemon trees, and native vegetation that provide freshness and privacy. The private pool, various relaxation areas, and terraces make this home a true refuge for sharing family moments or simply unwinding while enjoying the stunning views.
From various points in the property, you can enjoy magnificent panoramic views of Mount Teide and the sea, a landscape that changes with the light of day and adds exceptional value to the property. The rear terrace, along with the natural garden, also offers the ideal space for installing an outdoor kitchen or a barbecue area for unforgettable outdoor gatherings.
On the main floor, a spacious and bright living room connects directly to the terrace and garden, creating a pleasant continuity between the interior and exterior. It also includes a courtesy bathroom and an independent kitchen with exterior access. The property conveys a sense of spaciousness and brightness thanks to its excellent orientation and functional layout.
The sleeping area features three bedrooms and two full bathrooms. The master bedroom stands out for its size, two built-in wardrobes, an en-suite bathroom with a built-in shower tray, and direct access to a private balcony offering spectacular views. All rooms are exterior, providing abundant natural light throughout the day.
The first floor also includes two skylights that further enhance the property’s natural lighting.
Among its features are wooden interior carpentry, aluminum exterior carpentry with thermal-acoustic double glazing and shutters, built-in wardrobes, air conditioning in the master bedroom and one of the secondary bedrooms, and internet outlets distributed throughout the property.
For added comfort, the property includes a laundry room with water outlets and an auxiliary 800-liter water tank, providing an additional guarantee against potential supply interruptions.
The property is sold fully furnished, ready to move in from day one.
A property that stands out for its spacious areas, privacy, the tranquility of its surroundings, its exceptional outdoor spaces, and privileged views of Mount Teide and the sea, making it a unique place to enjoy the essence of northern Tenerife.
Last confirmed
Tenerife
The shaded area shows Tenerife, not the home itself. We share the exact address, access and boundaries once we have spoken.
The asking price is not what it costs.
More listings on the same island. Availability is confirmed when you enquire.